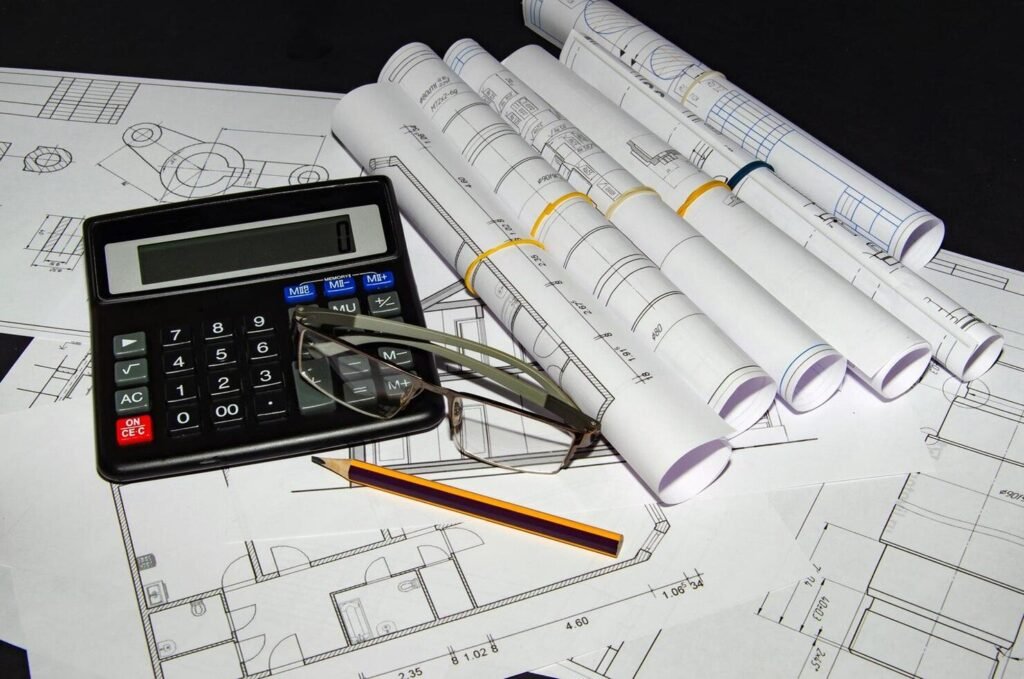



What Drawings and Documents Do You Need for a Building Cost Estimate in the UK?
Blog Construction Estimating Services What Drawings and Documents Do You Need for a Building Cost Estimate in the UK? Accurate…
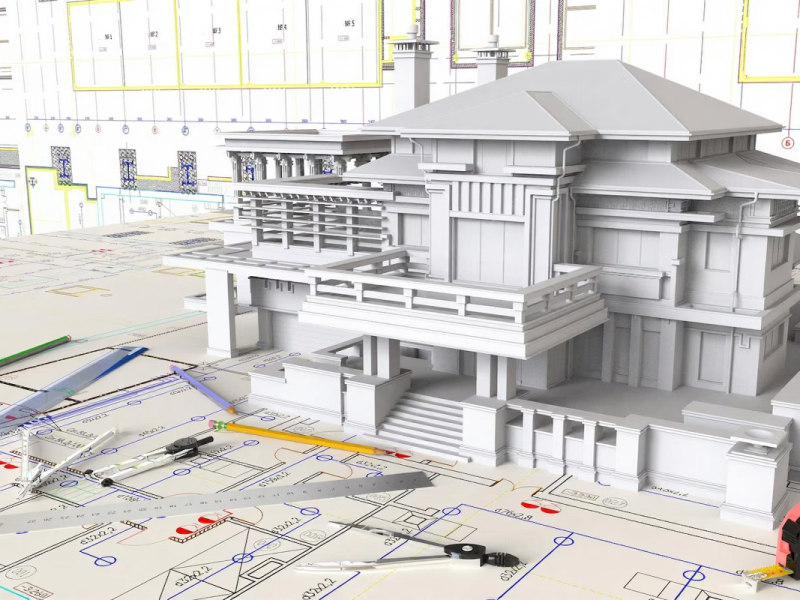
COMET Estimating provides accurate and detailed 3D CAD design services for projects across the UK. Our 3D models offer full visual clarity, including detailed views, realistic renders, and optional walkthroughs to support design understanding.
Working from your plans or sketches, we create precisely scaled 3D designs that comply with building standards and regulations. Our 3D CAD services help you make informed decisions, present designs with confidence, and streamline the approval process.
+
Quotes
Delivered
+
Completed
Projects
+
Commercial
Clients
+
Years of
Experience
4+ years of perfection in every project.
With a presence in 50+ global locations.

Before client meetings, visualisation is key. We create detailed 3D CAD models from your plans, materials, and site specifications. Textures, materials, and proportions are accurately displayed, ensuring the model accurately represents your vision. You can walk through the model, spot issues early, and make informed decisions with confidence. Our focus on realistic renders and smooth exports ensures that approvals are obtained faster, and coordination between teams is streamlined.
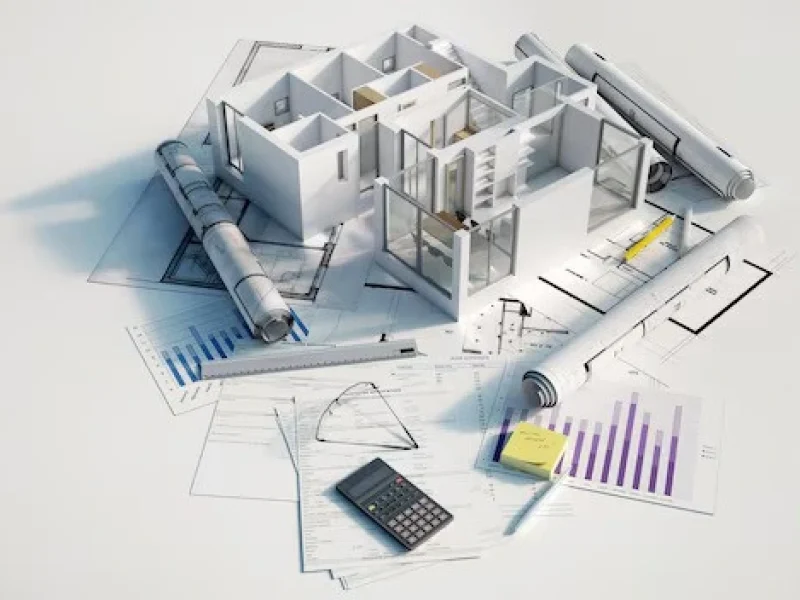
COMET Estimating offers 3D CAD design services to help you visualise your entire project before construction begins. Our detailed models let you see spaces, materials, and details from every angle. These models help you win clients, spot issues early, and confidently plan construction.
Realistic renderings win approval fast. Clients see exact finishes and layouts, eliminating uncertainty.
Accurate models spot clashes early, ensuring that MEP (Mechanical, Electrical, and Plumbing) systems fit the structure perfectly.
Textures show real materials (e.g., brick, glass), helping you order the right quantities and avoid material waste.
Walkthroughs impress planning boards, and models can be exported to Revit cleanly. Every team can use the same model seamlessly.
See interior lighting and shadows in real time. Compare options quickly before making final decisions.
01
Send your basic drawings or sketches for 3D conversion. We review the scope to match your material and view requirements.
02
We provide a clear quote, outlining model detail, renders, and turnaround time for your 3D work.
03
Once you approve the quote, we build your model with textures and walkthroughs immediately. You’ll receive regular progress updates.
04
Download the complete 3D models ready for client presentations, bids, or Revit import. Every angle will be proportional and accurate.
COMET Estimating is the preferred choice of UK contractors due to our ability to provide precise, realistic 3D CAD models that facilitate project coordination, reduce errors, and secure approvals.
We create models matching your exact plans, materials, and site conditions. Every angle reflects real proportions, not stock visuals.
Accurate geometry and textures minimize late-discovered trade clashes, saving time and money.
Realistic walkthroughs and renders strengthen proposals, making it easier to close deals fast.


Get accurate estimates that improve your bid quality and help you secure more projects with confidence.
We transform your plans into vivid 3D models, helping clients visualise the project, spot potential issues early, and move smoothly from design to construction.
We aim to build long term partnerships through reliable 3D modeling. Our success is based on accurate proportions, fast revisions, and seamless file exports.
Absolutely brilliant! Spot-on estimates, quick turnaround, and zero hassle. Honestly, I wouldn't go anywhere else.
Blog Construction Estimating Services What Drawings and Documents Do You Need for a Building Cost Estimate in the UK? Accurate…
Blog Construction Estimating Services How to Protect Materials on a Construction Site During Rainy Season Rain rarely ruins a project…
Blog Construction Estimating Services Why UK Main Contractors Miss Tender Deadlines and How to Fix It A late tender in…
Before client meetings, it is necessary to have highly detailed models. COMET Estimating produces 3D CAD designs of exceptional quality, tailored to your specifications. Win approvals faster, spot issues early, and present confidently.
Office Hours
Monday - Friday
09:00 Am Until 05:00 PM