


What Drawings and Documents Do You Need for a Building Cost Estimate in the UK?
Blog Construction Estimating Services What Drawings and Documents Do You Need for a Building Cost Estimate in the UK? Accurate…

Our blueprint estimating service converts your construction drawings into reliable pricing information. We review the plans, sections and specifications, measure the quantities and materials required, and prepare a cost estimate that supports your tender submission. This allows your team to price with a clear basis, without the cost of expanding your in-house resource.
We can support a single project or several tenders running at once. Estimates are typically completed within 1 to 2 days, subject to the size of the project, the trades involved and the completeness of the information provided. We work with UK builders, contractors and subcontractors on projects nationwide, on either a one-off or ongoing basis.
+
Quotes
Delivered
+
Completed
Projects
+
Commercial
Clients
+
Years of
Experience
4+ years of perfection in every project.
With a presence in 50+ global locations.
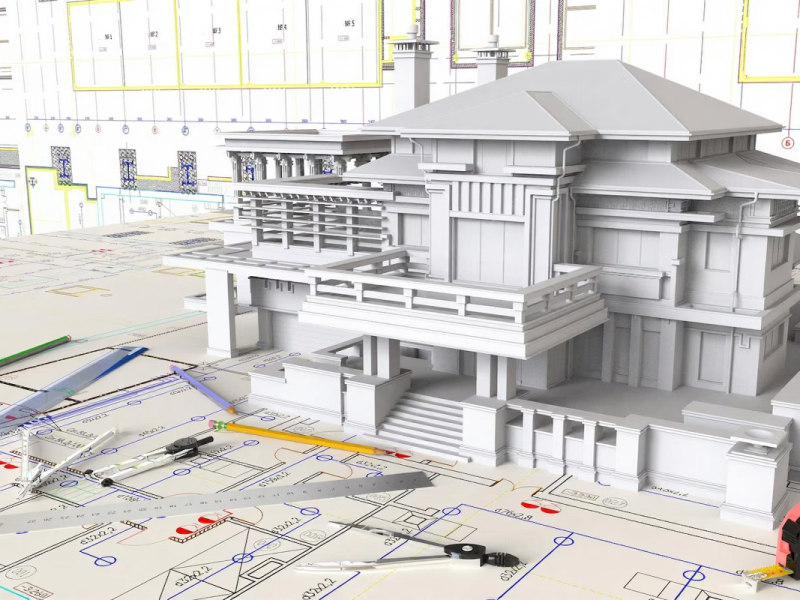
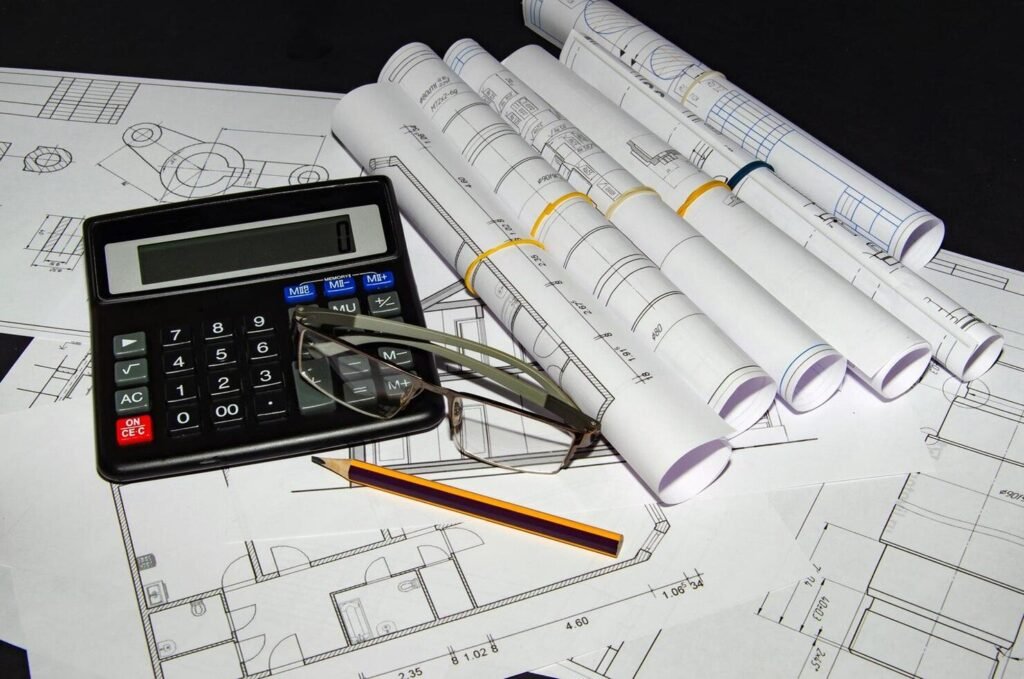
An estimate can only be as sound as the drawings behind it, so that is where we start. We go through your plan set, including floor plans, elevations, sections, details, schedules and specifications, and measure the quantities the job requires. Those quantities are then grouped by scope, so each part of the work can be read and checked on its own rather than as one long list.
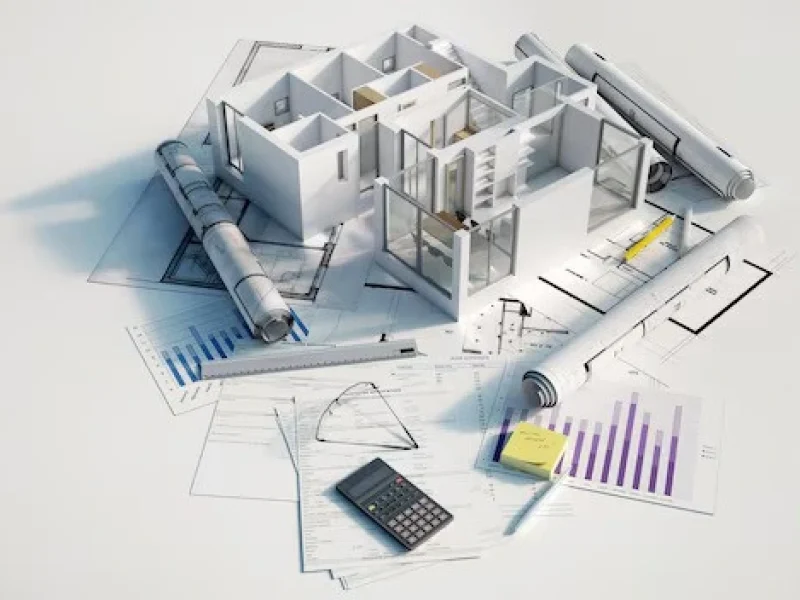
From there we build a cost estimate showing materials, labour and the overall project cost in a form you can work from. Your team then has organized figures to use when pricing a bid, requesting supplier quotes and planning the job before work starts.
When costs are split by work package, you can see which areas carry the most money and which deserve a second look. Problems show up while they can still be priced out or discussed, not once the job is on site.
Measured quantities tell you what to buy and give a realistic sense of the labour involved. That makes ordering, programming trades and booking crews far less of a gamble.
Every tender priced from the same measured basis can be compared like for like. It also gives you a benchmark when subcontractor and supplier quotes come back looking very different.
A written takeoff gives everyone the same reference point for what is included and in what quantity. Questions about scope get settled on paper early, rather than argued over later.
We keep the process simple, so you know what to send and what to expect at each stage. From the first upload of your drawings to the finished estimate, every step is set up to give your team figures it can price from.
01
Share your drawings, specifications and any addenda or scope notes. Tell us which trades or packages you need priced, so we can concentrate on the sheets and details that matter to your tender.
02
We go through the drawing set, check it against the schedules and specifications, and confirm what the work includes. If anything is unclear or missing, we raise it with you before going further.
03
Quantities are measured from the drawings and organized by scope, trade or cost category. Materials, labour and related items are set out so the takeoff is easy to read and check.
04
You receive the takeoff and cost estimate in an organized format you can use for tender preparation, supplier enquiries and project planning. Questions or revisions can be discussed with our estimating team.
Every quantity comes from the drawings, schedules and specifications you send. If you are tendering from a particular issue, the takeoff is based on that same issue.
We note what the figures cover, what they leave out and any assumptions made along the way. That gives your team a clear picture of the estimate before it goes into a price.
When a drawing contradicts a schedule or a detail is missing, we come back to you with a question. Gaps are better closed at the start than discovered once the tender is in.
You can send a single project or a run of tenders, and we work to the deadlines you give us. Estimates typically take 1 to 2 days, depending on size, trades and the completeness of the information.


Reduce overhead by partnering with experts who handle your estimating needs while you focus on operations.
We want contractors across the UK to be able to rely on a blueprint estimate as a clear, honest picture of the work. Every figure should trace back to the drawings, so you can see what has been measured, what has been assumed and what the numbers cover.
Our mission is to turn your drawings into well-organized takeoffs and cost estimates that support your tender. We work from the documents you provide, raise queries where information is unclear, and deliver typically within 1 to 2 days, so your team can price with a firm basis.
Absolutely brilliant! Spot-on estimates, quick turnaround, and zero hassle. Honestly, I wouldn't go anywhere else.
Blog Construction Estimating Services What Drawings and Documents Do You Need for a Building Cost Estimate in the UK? Accurate…

Blog Construction Estimating Services How to Protect Materials on a Construction Site During Rainy Season Rain rarely ruins a project…
Blog Construction Estimating Services Why UK Main Contractors Miss Tender Deadlines and How to Fix It A late tender in…

Office Hours
Monday - Friday
09:00 Am Until 05:00 PM